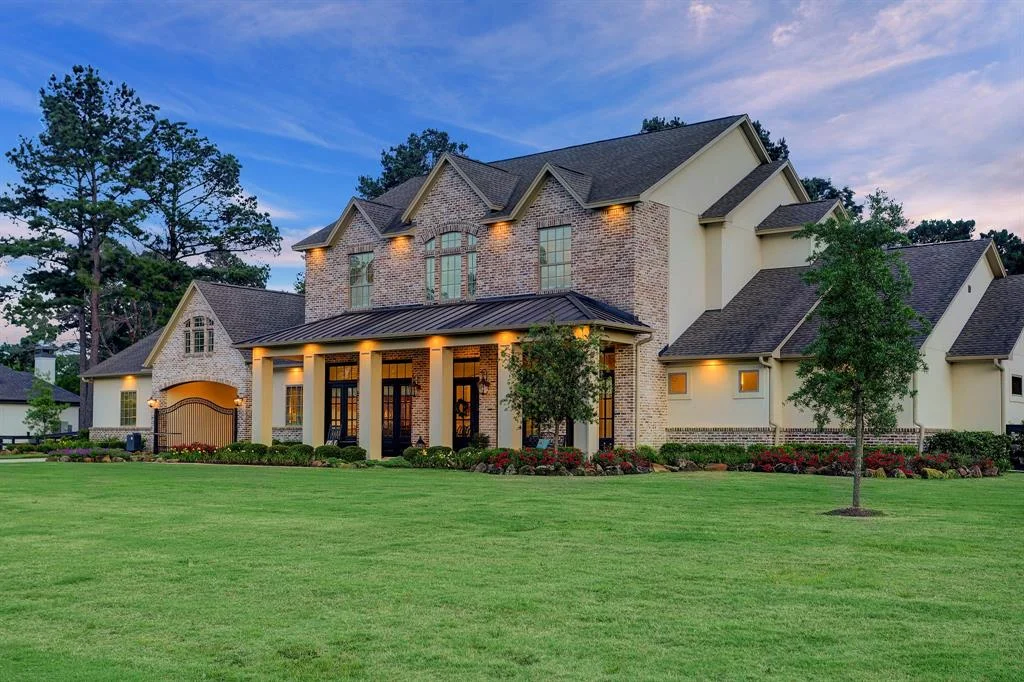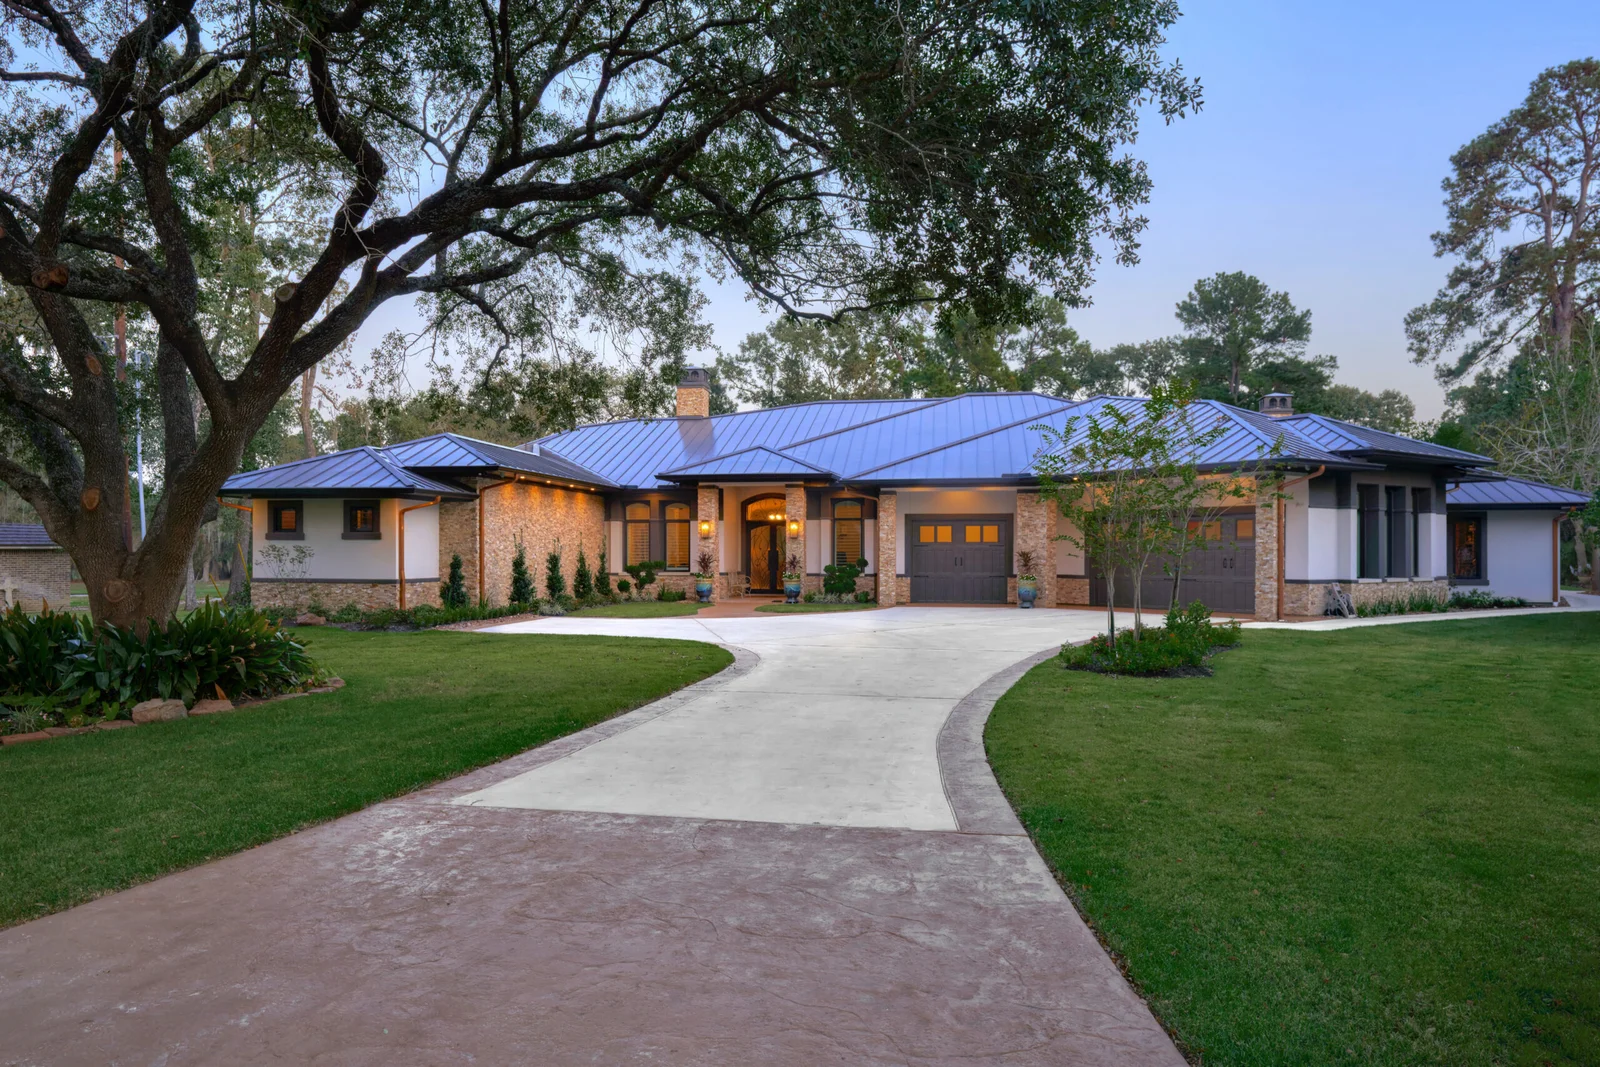
The flagship residence of the KYD Signature Collection,
No two families live the same way. That’s why Kevin Young Designers begins with a conversation—not a floor plan.
A home should be more than just a place to live. It should provide comfort, privacy, flexibility, and enough space for every member of the family. As more families choose to live together across generations, multigenerational home design has become an increasingly practical approach to residential planning. These homes are thoughtfully designed to accommodate parents, adult children, grandparents, and other family members while allowing everyone to enjoy both shared and private spaces.
Multigenerational home design focuses on creating a house that works for people at different stages of life. Instead of treating the home as a single shared living area, the design can incorporate separate bedrooms, bathrooms, entrances, kitchens, or living spaces for different generations.
This approach allows family members to stay connected without sacrificing personal space. For example, grandparents may have a private bedroom and bathroom on the main level, while younger family members have bedrooms upstairs. Shared kitchens, dining rooms, family rooms, and outdoor areas can then provide comfortable spaces where everyone can spend time together.
One of the most important aspects of a successful multigenerational home is finding the right balance between privacy and togetherness. Every family has different needs, so the layout should be flexible enough to support individual routines.
Private suites can give older parents or adult children their own personal space, while open-concept common areas encourage family interaction. Separate entrances can also be useful when multiple generations have different schedules or prefer additional independence.
A well-planned layout can make everyday life easier by placing frequently used spaces where they are convenient for everyone. Wide hallways, accessible bathrooms, and fewer unnecessary stairs can also improve comfort and usability.
An important consideration for families planning for the future is aging in place home design. Rather than making major changes later, homeowners can incorporate accessible features during the initial design process.
Single-level living is one option that can make a home easier to navigate as mobility needs change. A main-level bedroom and bathroom, wider doorways, minimal steps, and strategically placed lighting can improve accessibility. Walk-in showers, comfortable bathroom layouts, and easy-to-reach storage can also make daily activities more convenient.
These features are not only useful for older adults. They can benefit family members of different ages and make the home more adaptable over time. Designing with the future in mind can help a house remain functional as the needs of the household evolve.
For families who want additional independence within the same property, house plans with in law suite options can be especially useful. An in-law suite can provide a dedicated living area that may include a bedroom, bathroom, sitting area, and sometimes a small kitchen or kitchenette.
Depending on the layout, the suite can be connected directly to the main house or positioned to provide greater separation. This flexibility can make it suitable for aging parents, adult children, visiting relatives, or even long-term guests.
An in-law suite can also add versatility to the home. While its original purpose may be to accommodate a family member, the space can potentially serve other needs as household circumstances change.
When planning a multigenerational home, consider features that support comfort and flexibility for everyone. Some useful elements include:
The best combination will depend on the size of the family, lifestyle preferences, property dimensions, and long-term goals.
A thoughtfully planned multigenerational home can bring families closer while still respecting individual needs. By combining private spaces with welcoming shared areas, homeowners can create an environment that supports independence, connection, and changing lifestyles.
Whether you are looking for a flexible family layout, considering aging in place home design, or exploring house plans with in law suite, the right floor plan can make a significant difference. A well-designed home should not only meet the needs of your family today but also provide the flexibility to adapt as those needs change in the years ahead.
Thoughtfully designed home plans by Kevin Young Designers, created with exceptional attention to detail. Each plan is professionally crafted to deliver beauty, functionality, and a design tailored to the way you live.

MAY 15, 2025
APRIL 24, 2025
APRIL 3, 2025