The flagship residence of the KYD Signature Collection,
Our signature home and the ultimate expression of nearly four decades of experience. Every detail was carefully considered to create a home that is stunning, functional, and built for the way families live today.
Every once in a while, a home comes along that brings together everything I’ve learned over decades of designing for families.
This is one of those homes
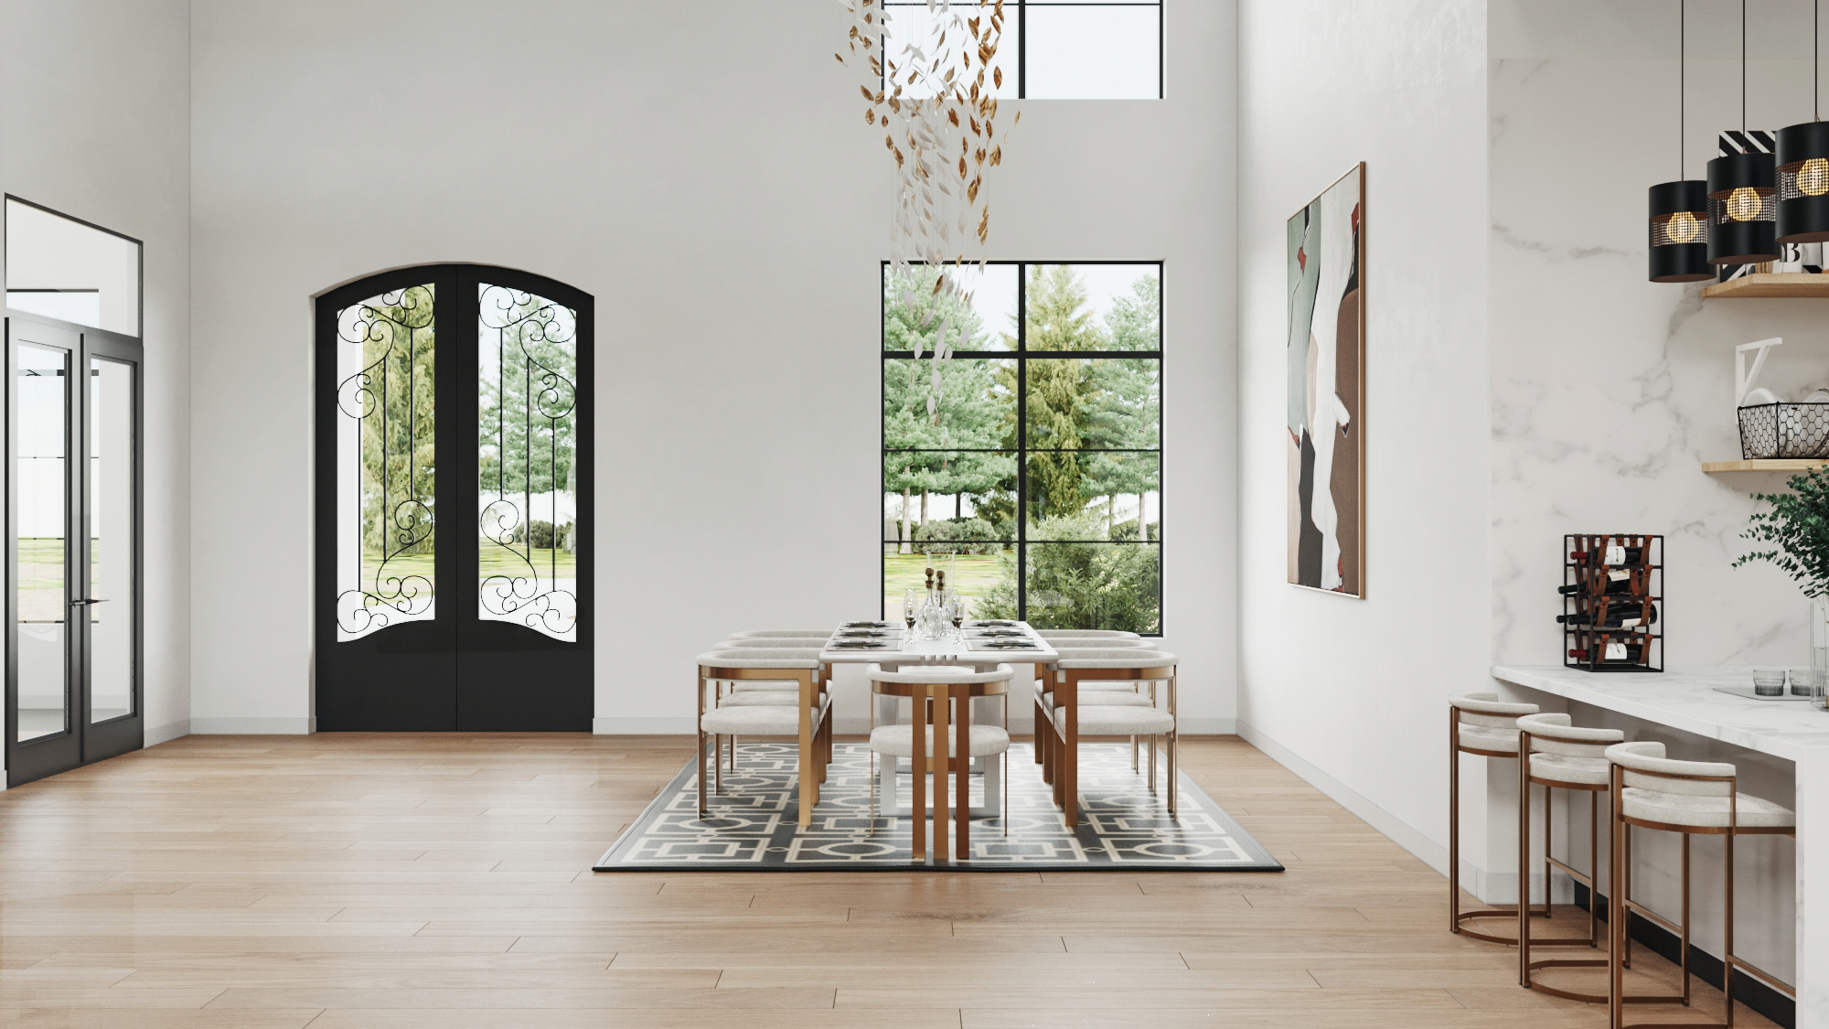
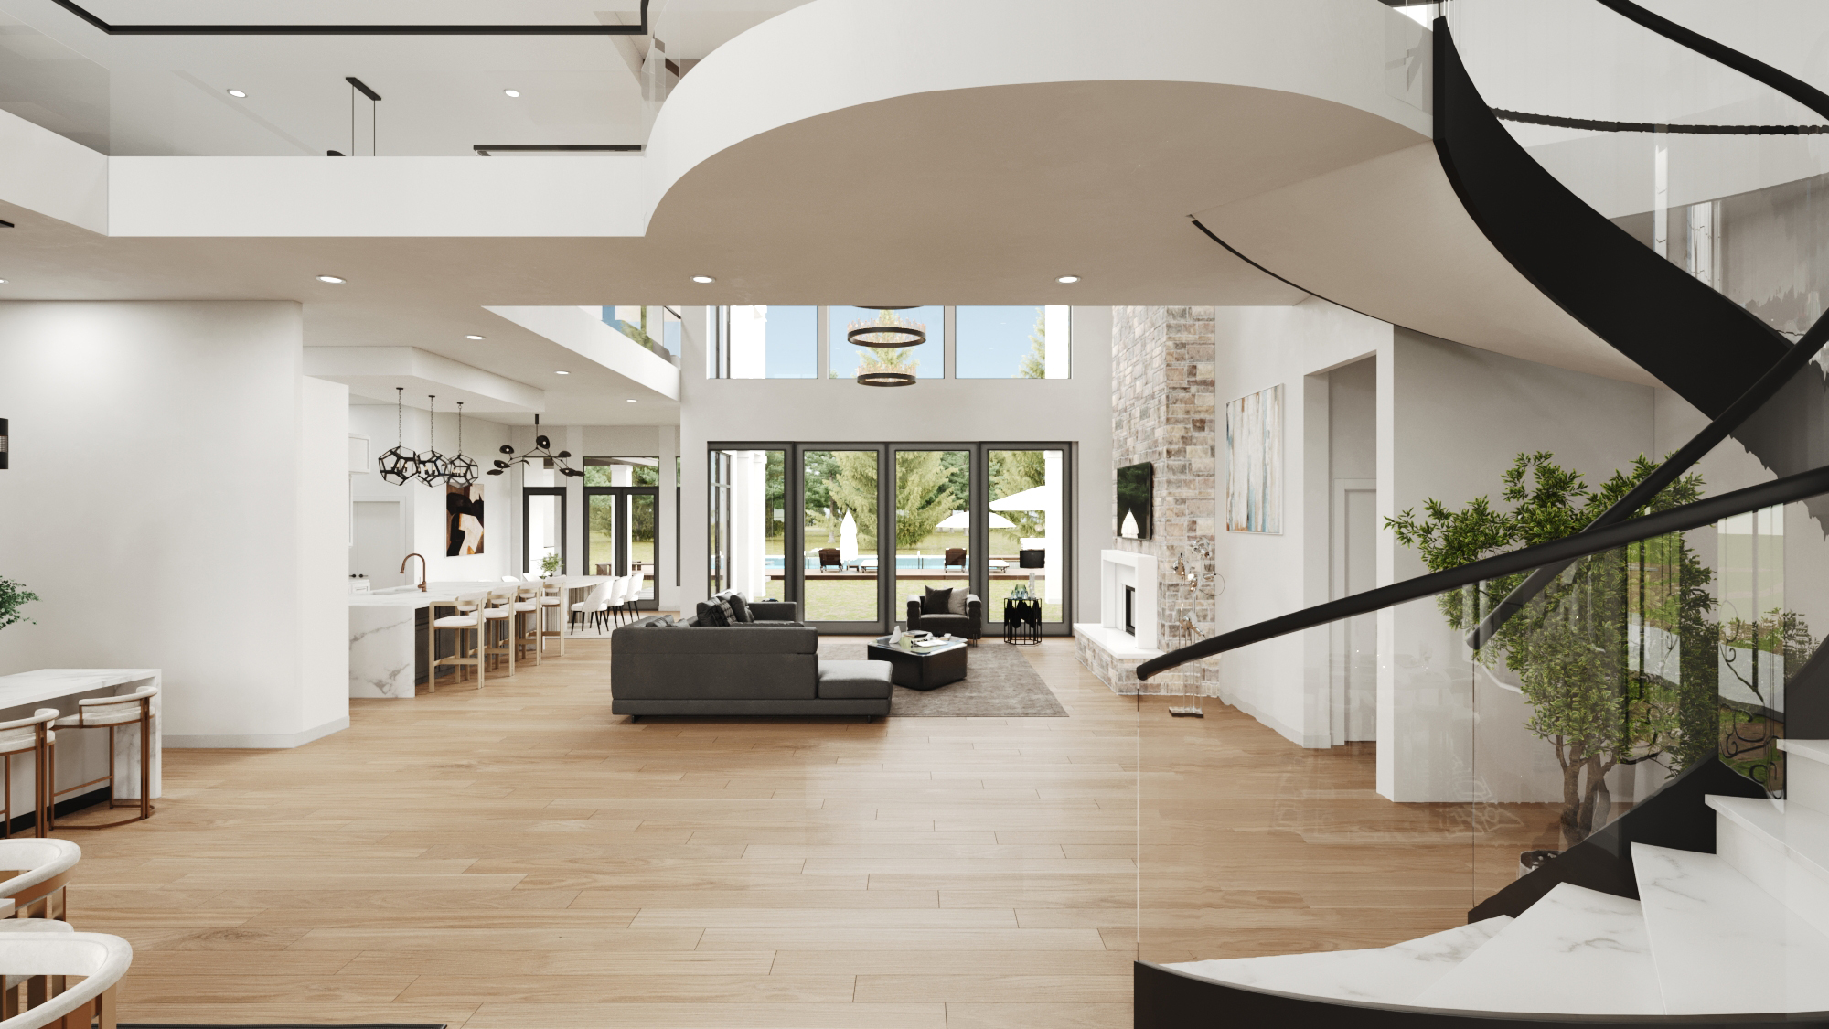
This home was thoughtfully designed to create natural gathering spaces while also providing privacy and peaceful retreats. From the dramatic arrival experience to the seamless connection between indoor and outdoor living areas, every detail was carefully considered to support the way families live, entertain, and grow together.

Spaces designed to bring everyone together, from everyday moments to lasting memories.

Thoughtful spaces created for gathering, hosting, and enjoying time with the people who matter most.

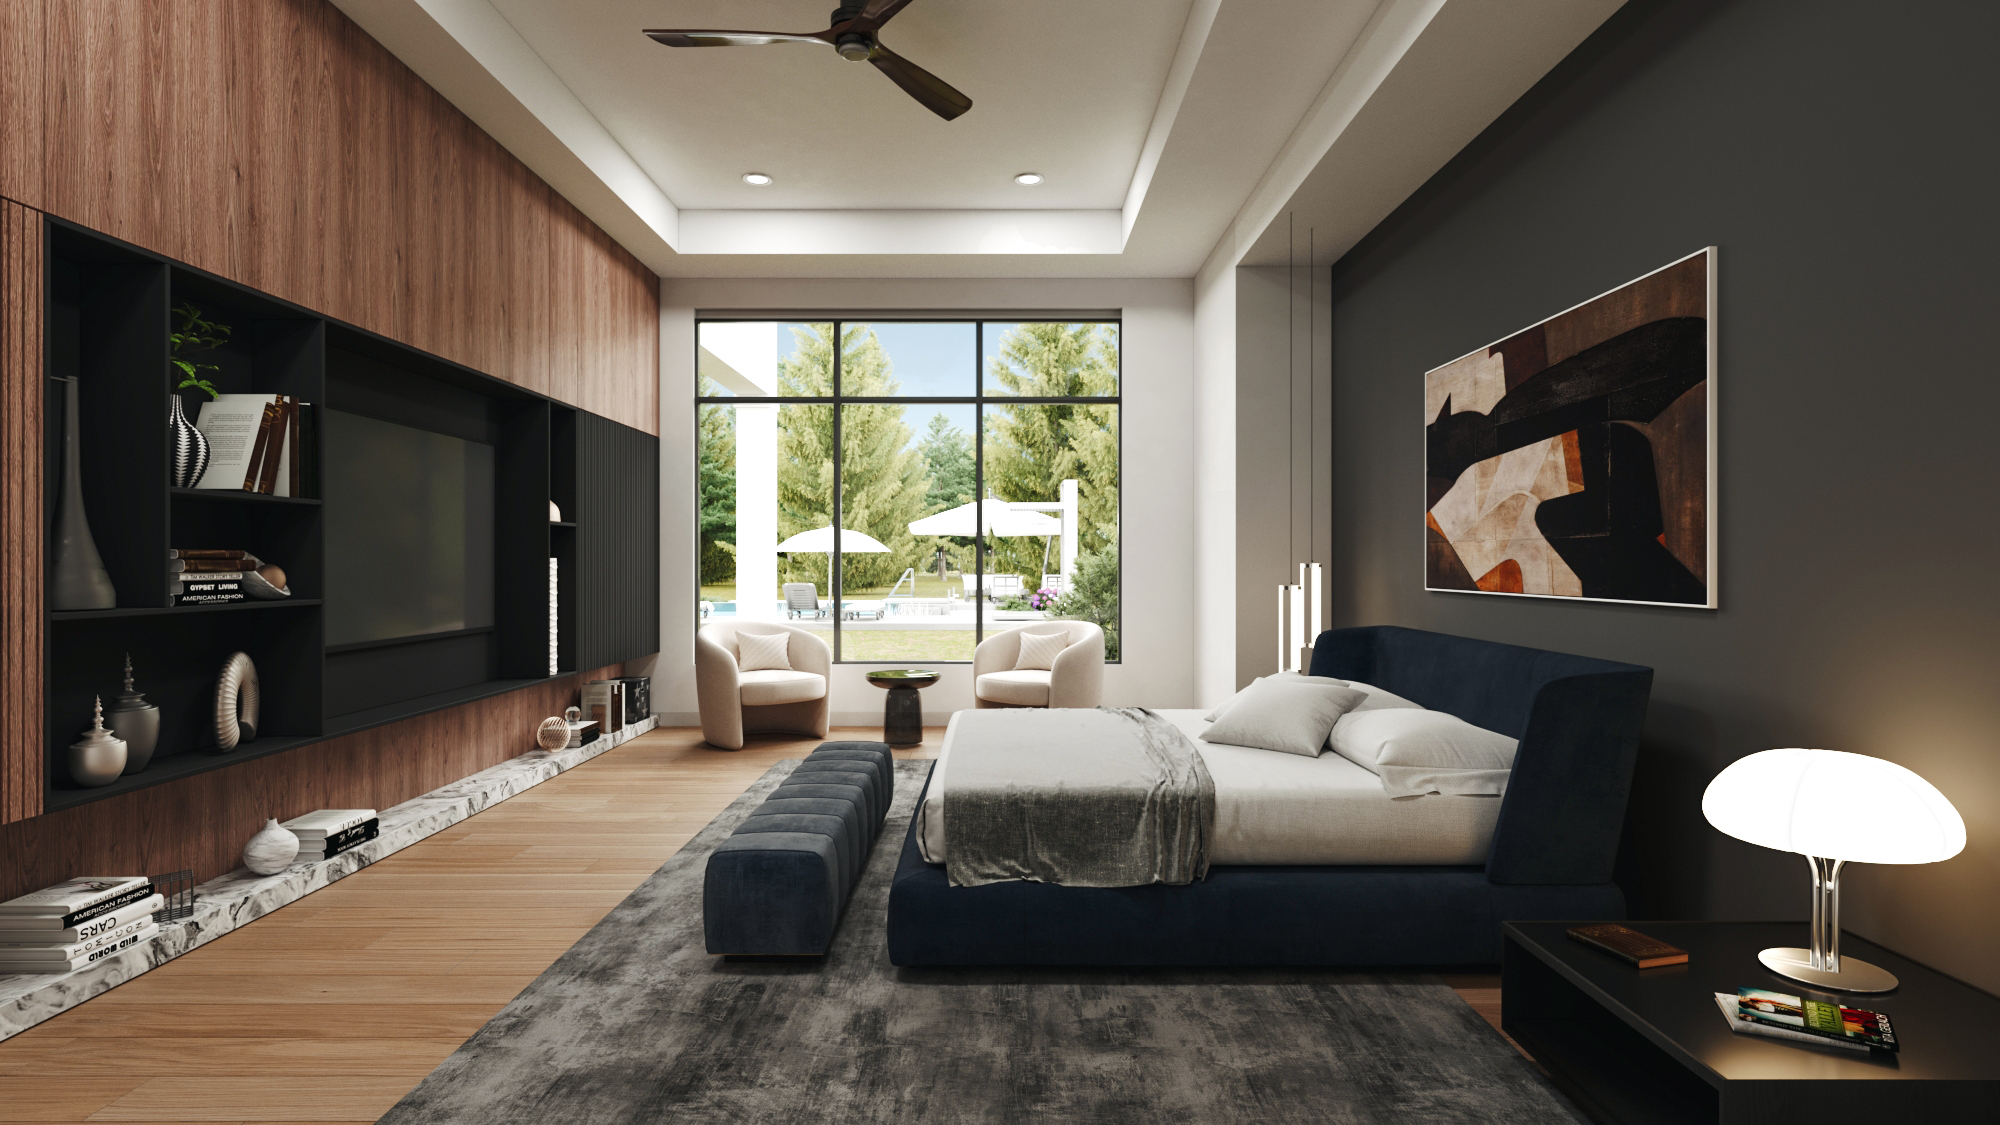
Warm, inviting spaces that balance connection, privacy, and the comforts of everyday living.

Purposeful design that adapts to your family, your lifestyle, and the moments that matter.


Life changes, and a well-designed home should adapt with you. The Modern Estate is thoughtfully designed for multi-generational living, with private spaces for everyone and main level living options that make it comfortable at every stage.
” I design every home as if one day you may need to sell it-because none of us knows what life will bring.”
KEVIN YOUNG
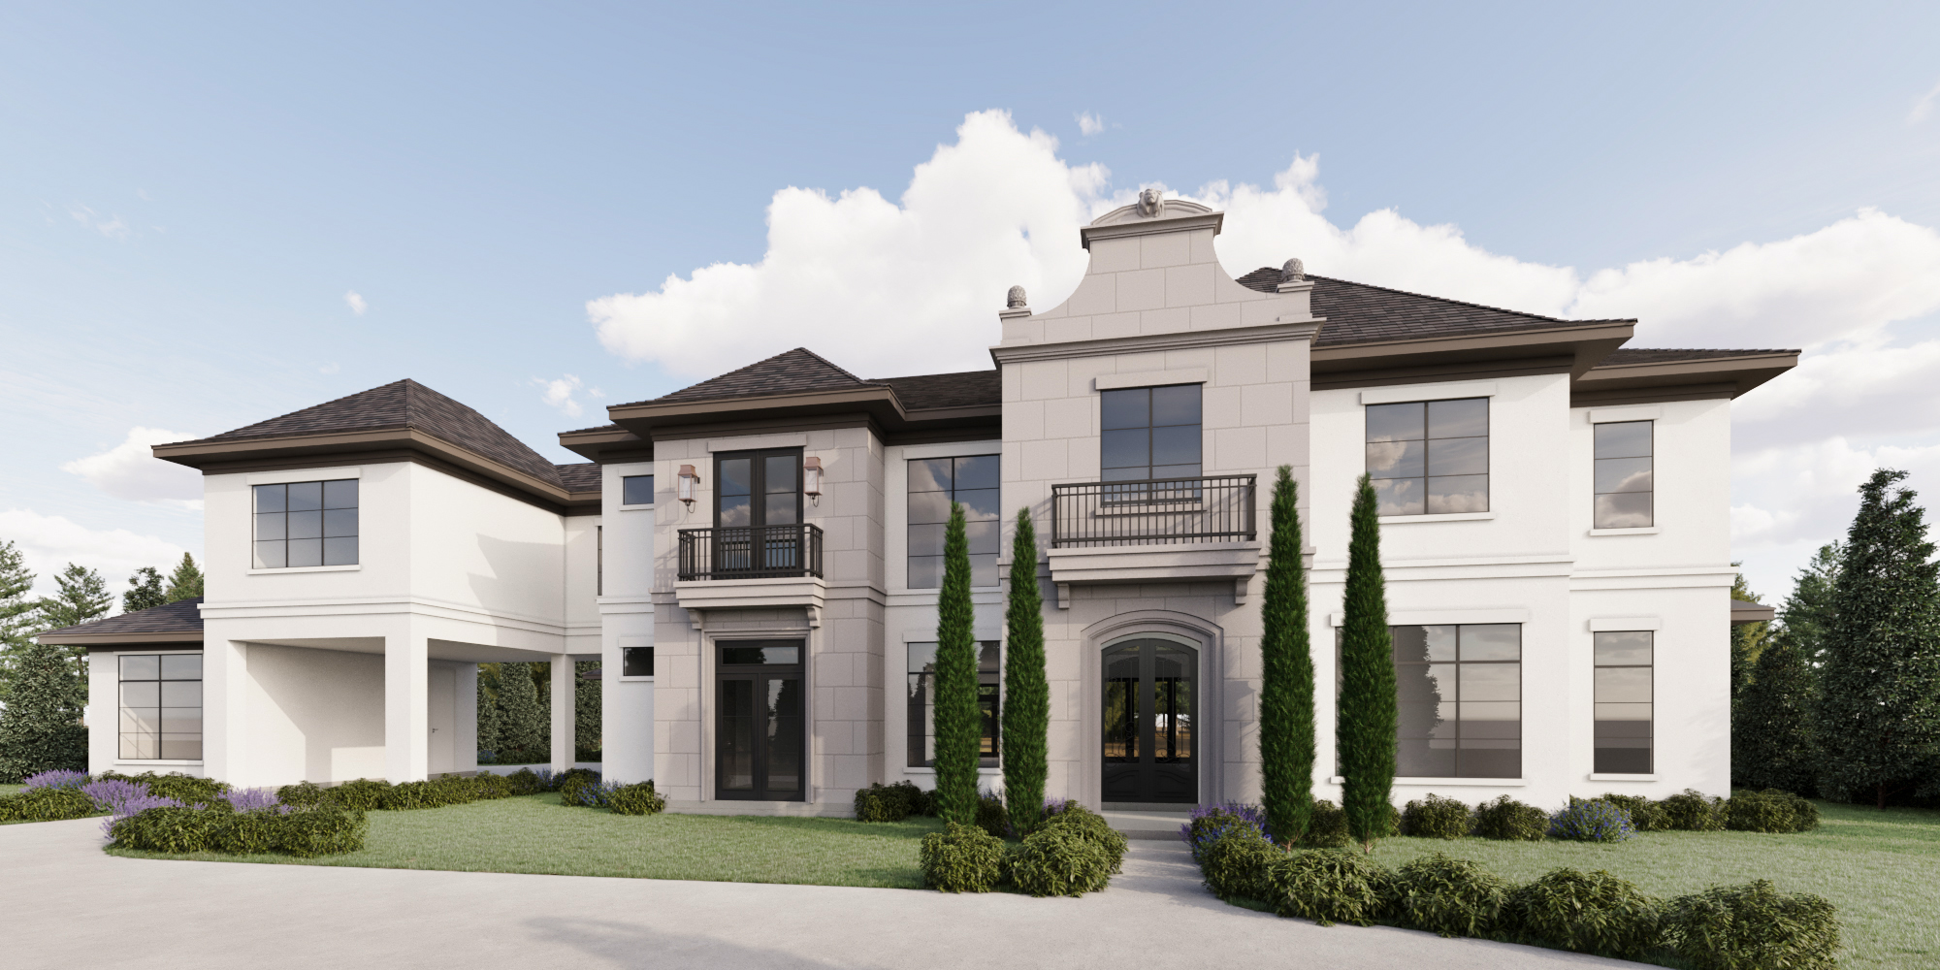
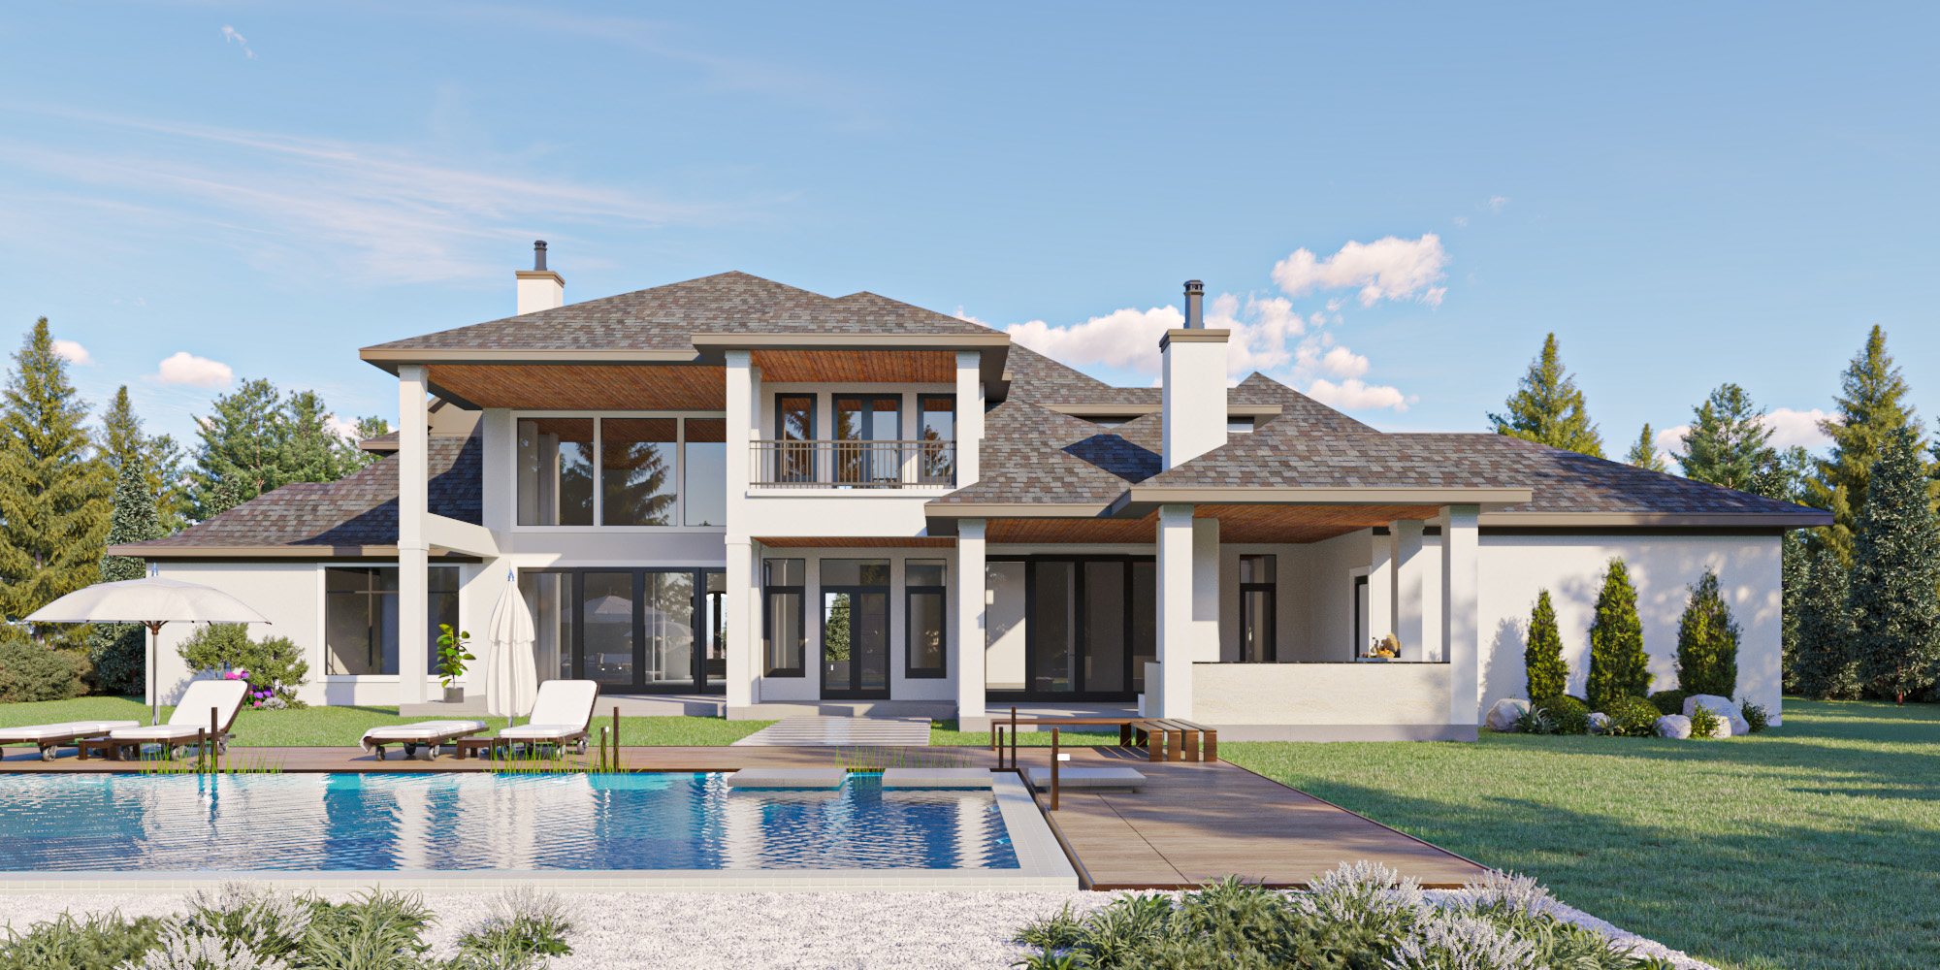
A Signature Home Designed for Exceptional Living. The KYD Signature Collection represents a refined approach to residential architecture, where timeless elegance, thoughtful functionality, and personalized living come together. Created for homeowners who expect more from their home, our luxury estate home design combines striking architectural character with spaces that feel comfortable, welcoming, and purposeful.
The Modern Estate is a signature expression of our design philosophy—crafted around the way families live, gather, entertain, and grow. Every space is carefully considered to create a seamless balance between grand scale and everyday comfort.
A truly exceptional home should do more than make an impression. It should support your lifestyle.
Our high end custom home design approach focuses on creating natural connections between spaces while preserving privacy when you need it. From an impressive arrival experience to inviting gathering areas and seamless indoor-outdoor transitions, every element is designed with intention.
The Modern Estate offers a thoughtful combination of shared spaces and private retreats, making it equally suited for everyday family life and memorable occasions.
A home should bring people together while giving everyone room to enjoy their own space.
The Modern Estate incorporates thoughtfully planned living areas that support family connection, relaxation, and changing needs. With private suites, flexible rooms, and comfortable gathering spaces, these signature home designs are created to accommodate the many stages of family life.
Elegant entertaining begins with thoughtful planning.
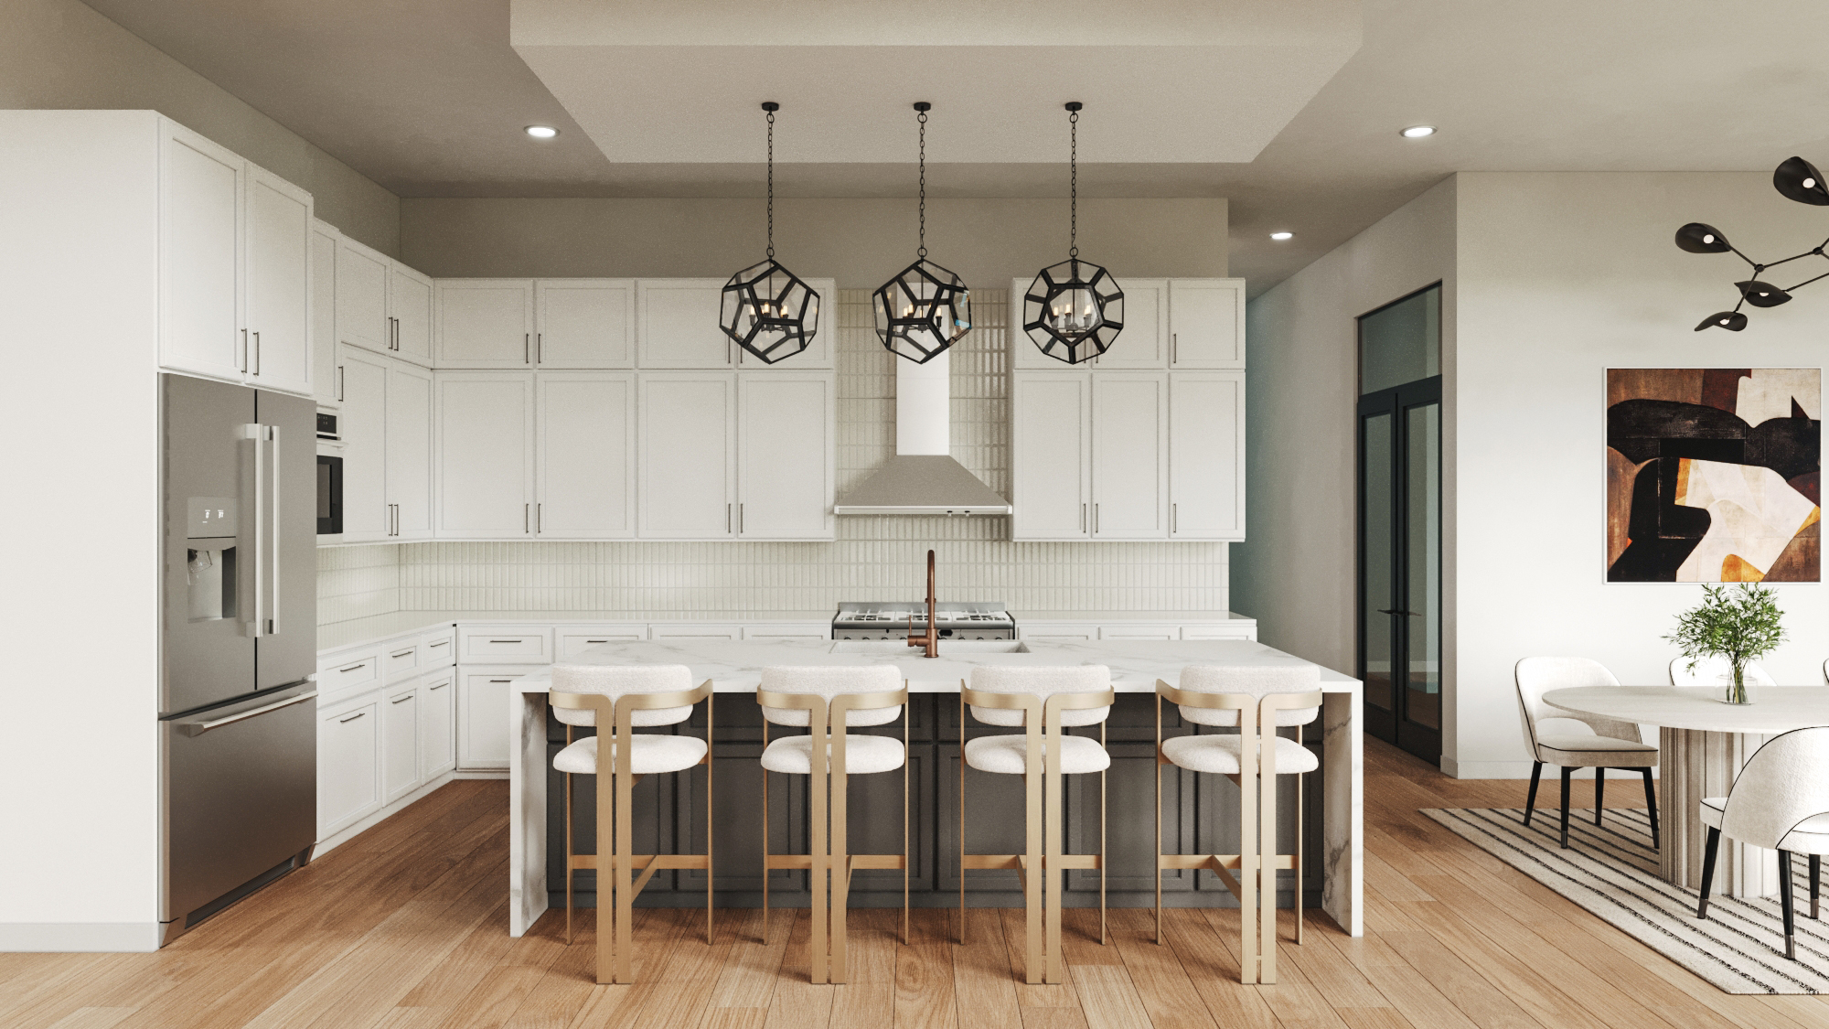
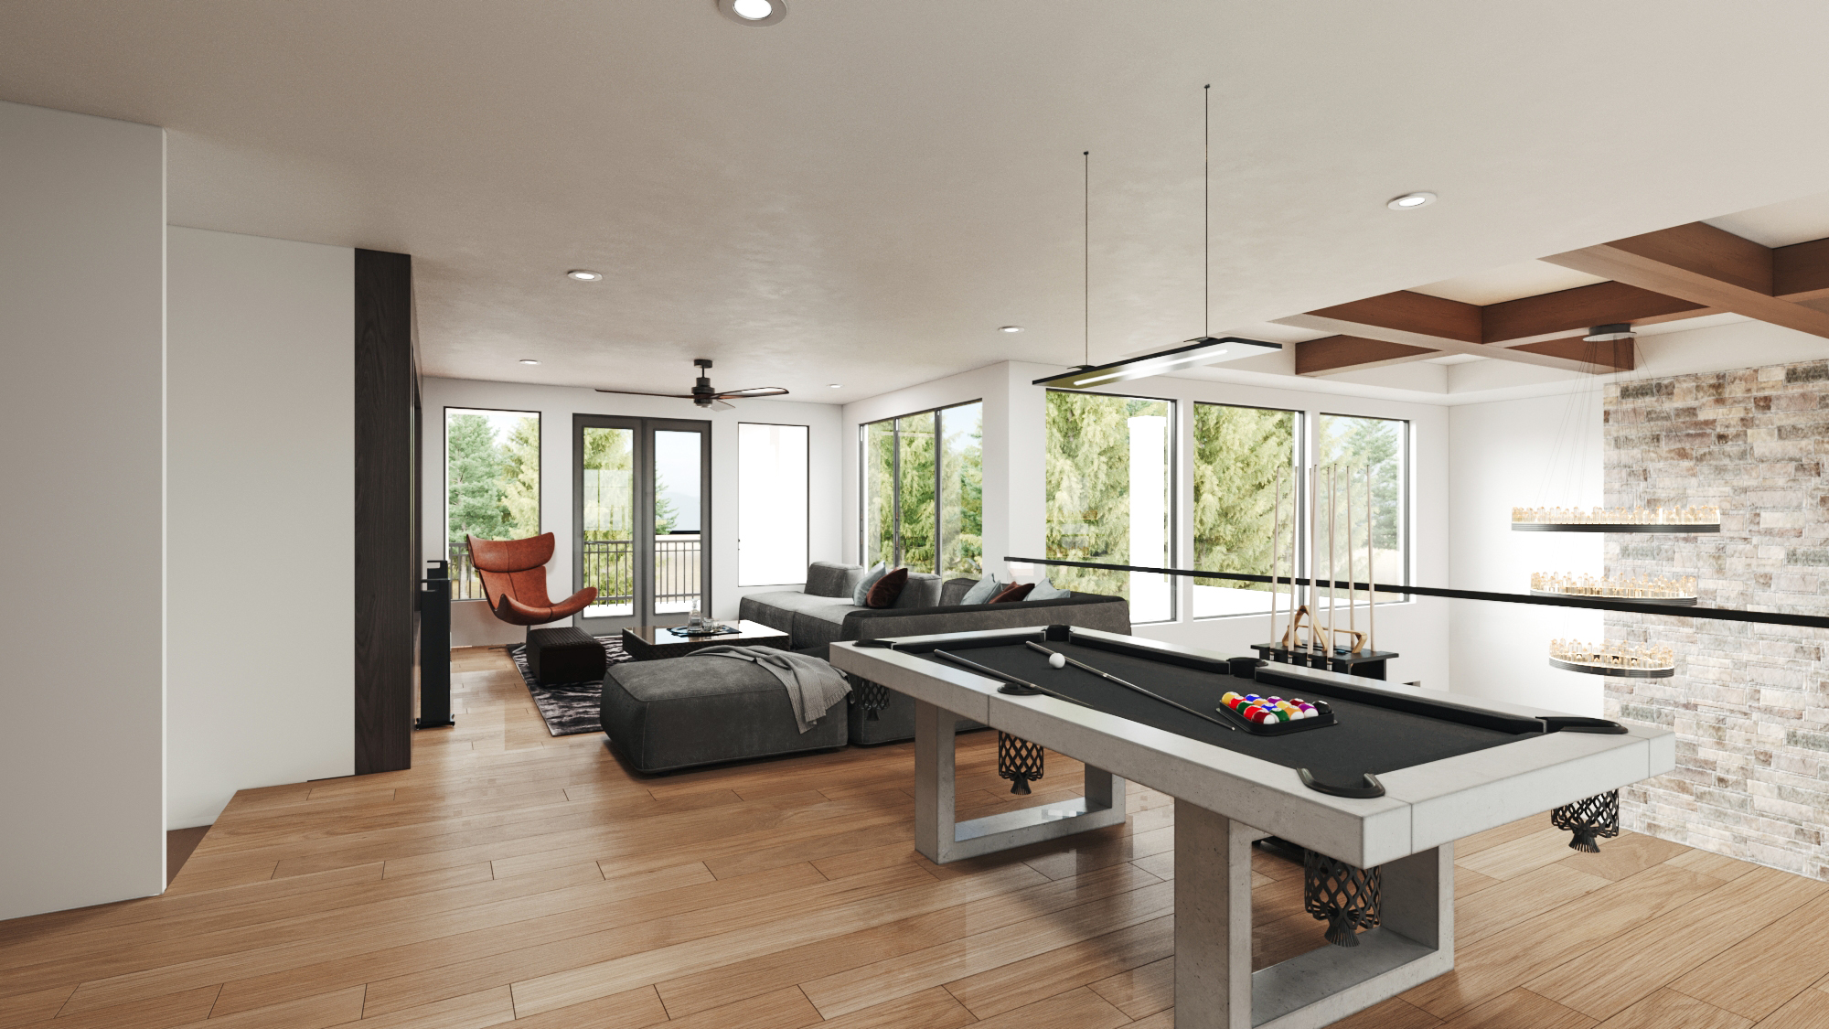
From the gourmet kitchen and prep kitchen to the great room, wine room, game room, and outdoor living areas, every detail has been considered to make hosting effortless. Open, connected spaces provide the perfect setting for intimate gatherings, celebrations, and evenings with friends.
Luxury is not simply about size or appearance—it is about how a home feels.
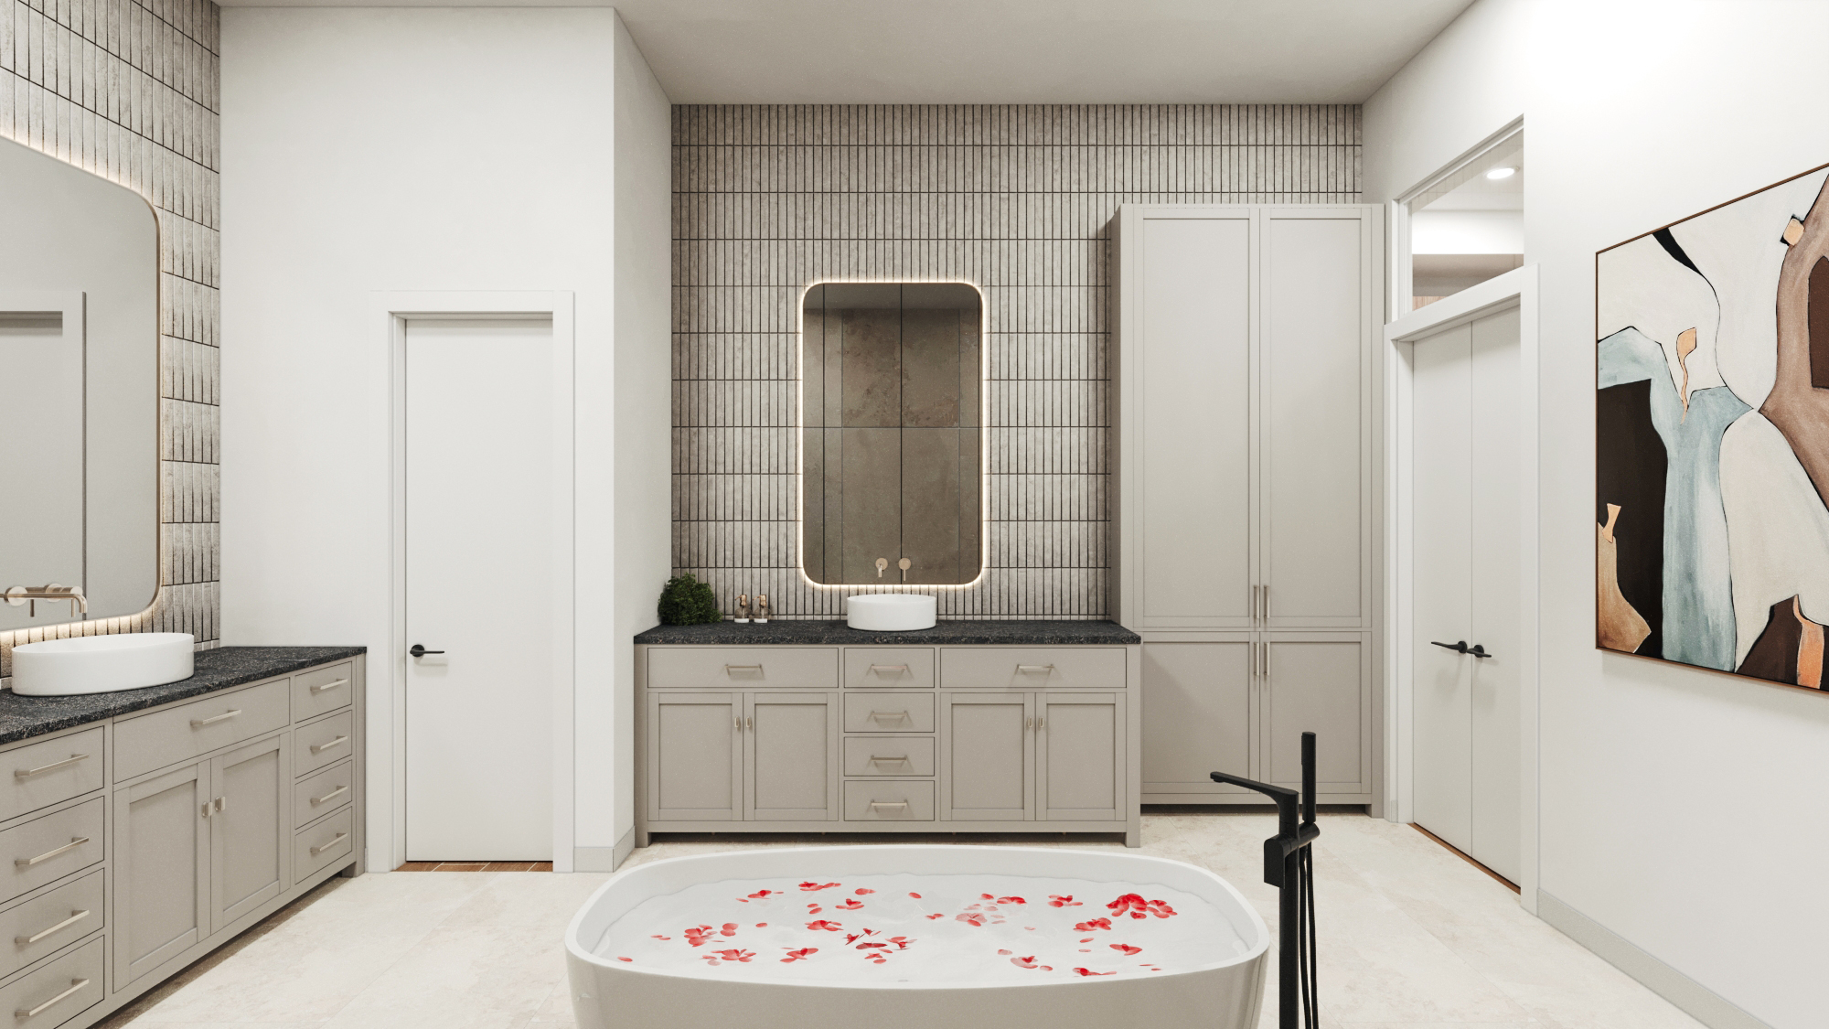
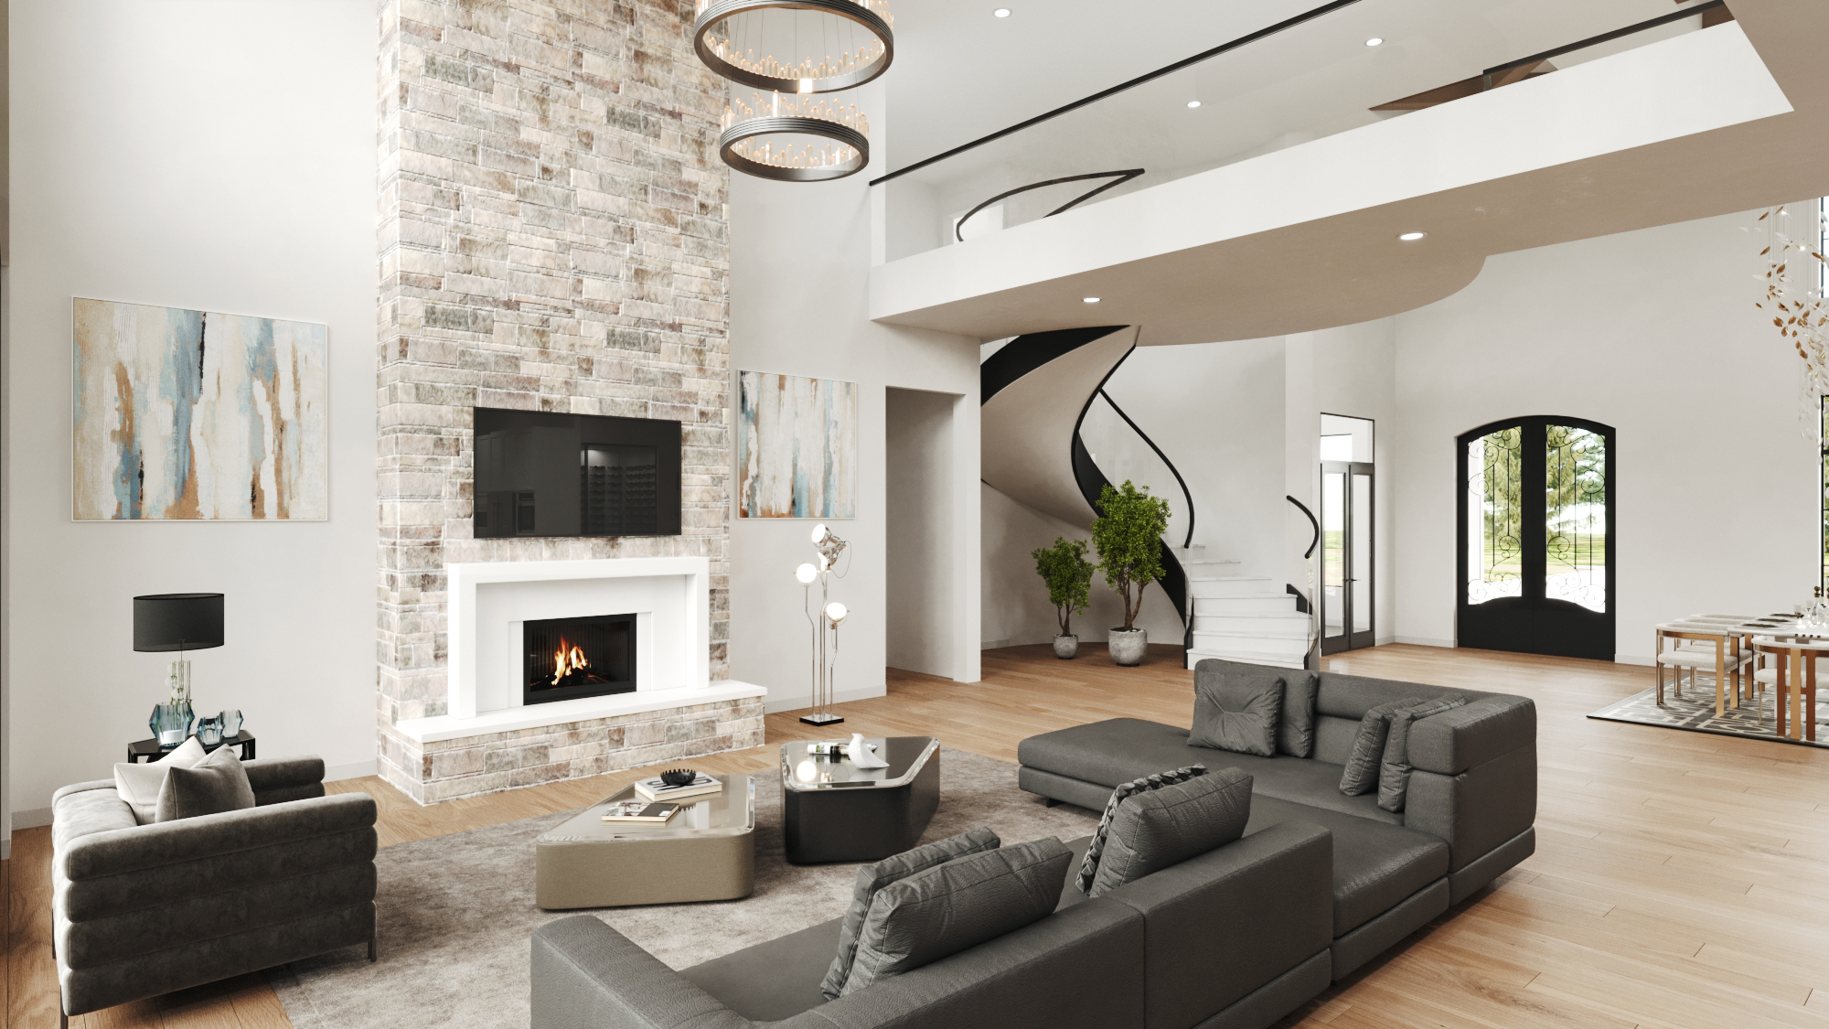
Warm interiors, generous proportions, private retreats, and carefully planned transitions create a residential experience centered on comfort. These estate home plans bring together sophistication and livability, giving homeowners a space that feels impressive without sacrificing the warmth of home.
Life evolves, and your home should be able to evolve with it.
The Modern Estate is thoughtfully planned for different stages of life, including multi-generational living. Private areas, main-level living options, flexible rooms, and adaptable spaces help ensure that the home remains functional as your family and lifestyle change.
The Modern Estate is more than a floor plan. It is a complete vision for elevated residential living. A grand foyer establishes a memorable first impression, while the great room creates a natural center for family gatherings. The gourmet kitchen, prep kitchen, and walk-in pantry support both everyday cooking and large-scale entertaining.
A private study provides a dedicated environment for work or quiet focus, while the game room and wine room introduce spaces designed specifically for recreation and connection. Resort-style outdoor living extends the home's experience beyond the interior, creating additional opportunities to relax and entertain.
Exceptional architecture should remain relevant for years to come.
These luxury estate home design concepts are planned with flexibility in mind, allowing homeowners to enjoy their property through different stages of life. Guest accommodations, flexible living areas, private spaces, and convenient main-level options make the home adaptable without compromising its architectural presence.
As an experienced luxury estate architect, KYD approaches each design with an understanding that a home is both a personal sanctuary and a long-term investment. Every decision is made with lifestyle, functionality, and lasting appeal in mind.
Explore the first-floor plan and discover how expansive gathering spaces, private rooms, entertainment areas, and service spaces work together to create a seamless residential experience.
The second floor provides additional private living areas while maintaining a thoughtful relationship with the home's main gathering spaces.
The KYD Signature Collection is created for homeowners who appreciate architecture that is both beautiful and purposeful. Our luxury home architect approach brings together sophisticated design, practical planning, and carefully considered details to create residences that stand apart.
Whether you are exploring signature home designs, evaluating estate home plans, or looking for inspiration for a fully personalized residence, the Signature Collection offers a foundation for exceptional living.
Your ideal home begins with a vision. Let KYD help transform that vision into a residence designed around the way you live, entertain, relax, and grow.
Contact us today to start the conversation.
| Living Area | 6,941 sq. ft. |
| Garage Area | 903 sq. ft. |
| Front Porch | 96 sq. ft. |
| Back Porch / Lanai | 1,127 sq. ft. |
| Porte-Cochere | 448 sq. ft. |
| Balcony | 172 sq. ft. |
| Total Under Roof | 9,725 sq. ft. |
MAY 15, 2025
APRIL 24, 2025
APRIL 3, 2025