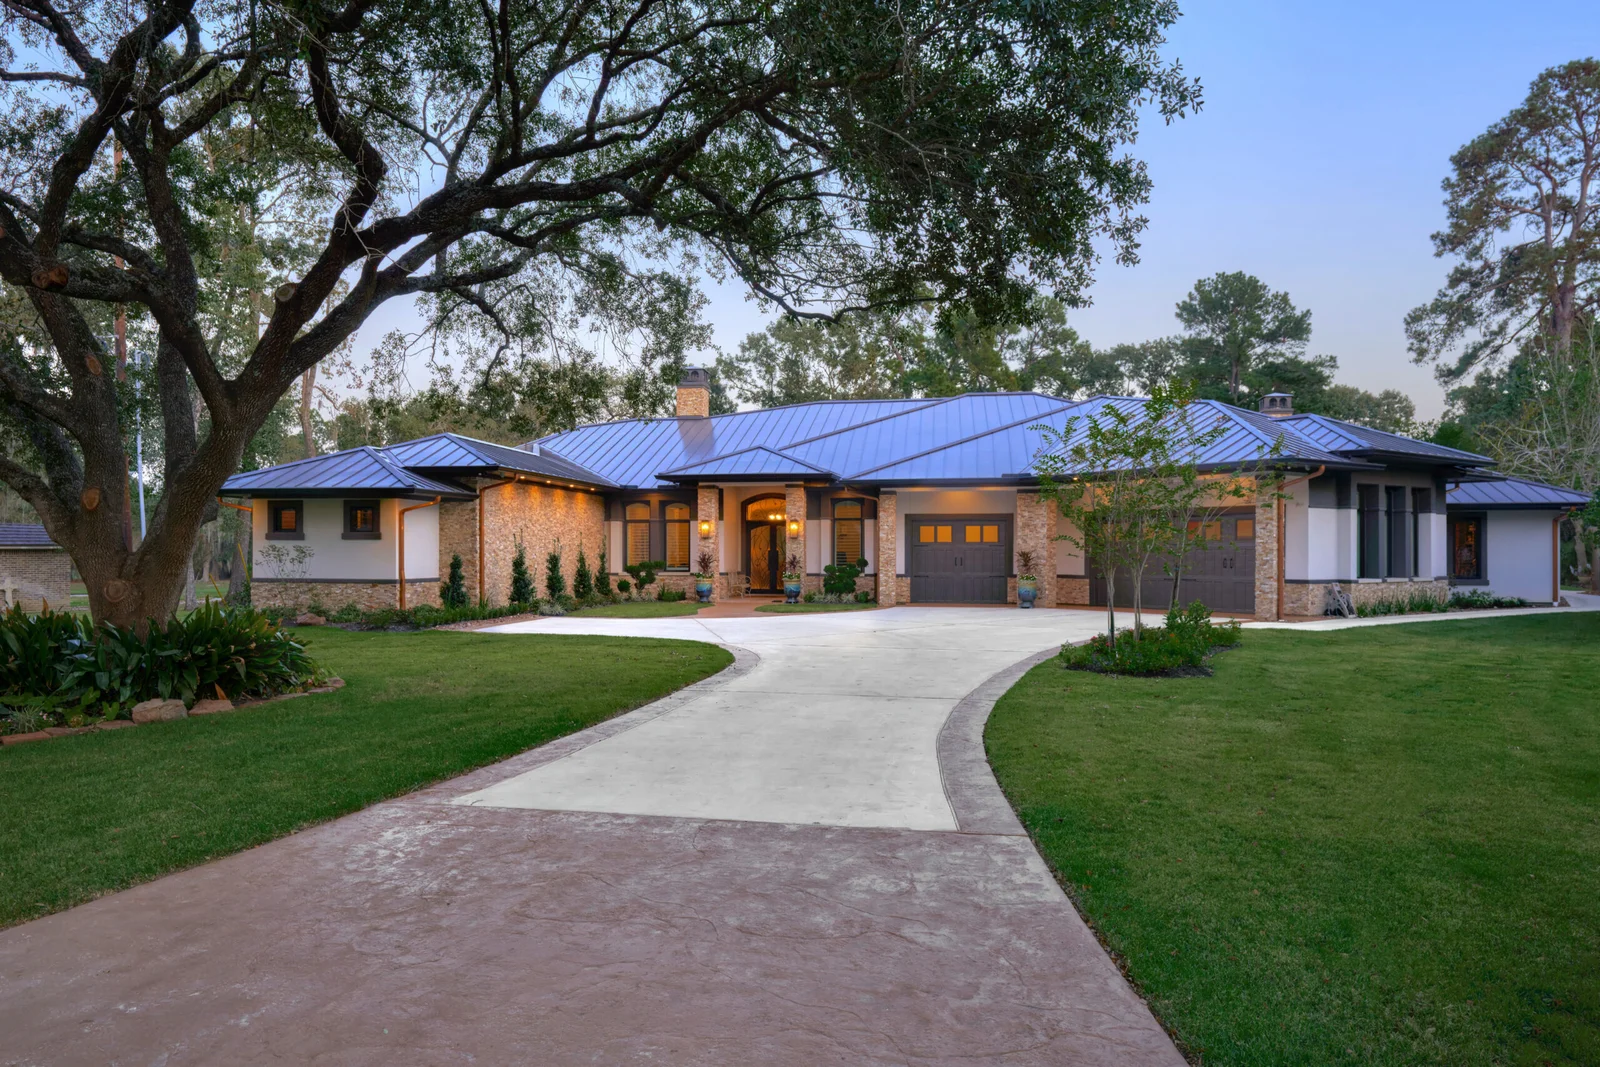
The flagship residence of the KYD Signature Collection,
No two families live the same way. That’s why Kevin Young Designers begins with a conversation—not a floor plan.
When planning a new home, having a clear and detailed set of house plans is one of the most important steps toward turning your ideas into a finished home. A house plan package provides the drawings and information needed to understand how your home will look, function, and be constructed. But what is included in a house plan package, and what should you expect to receive?
At Kevin Young Designers, we understand that every homeowner wants to know exactly what they are getting before construction begins. A complete plan package can help homeowners, builders, and contractors work from the same information and reduce confusion throughout the building process.
A house plan package can include several types of drawings, depending on the design, project requirements, and level of documentation needed. While packages can vary, the following are some of the most common components.
Floor plans provide a detailed view of each level of the home. They show the arrangement of rooms, walls, doors, windows, stairs, and other important features. Dimensions and room relationships help homeowners and builders understand how the spaces fit together.
A well-developed floor plan also shows how people will move through the home. From the entry and living areas to bedrooms, kitchens, bathrooms, and utility spaces, every area can be planned around the homeowner's lifestyle and daily needs.
Exterior elevations show what the home is intended to look like from different sides. These drawings can illustrate exterior materials, windows, doors, rooflines, porches, architectural details, and other design features.
Elevations are especially helpful for visualizing the home's exterior appearance before construction begins and communicating the desired architectural style to the builder.
The roof plan provides information about the home's roof design. It can show roof shapes, slopes, ridges, valleys, hips, and other important roof features. Since the roof is an essential part of the home's structure and appearance, a detailed roof plan helps communicate the design clearly.
Electrical information may be included to show the planned locations of lights, switches, outlets, and other electrical components. Planning these elements during the design stage helps ensure that the home's electrical layout supports the way each room will be used.
For example, kitchens, home offices, entertainment areas, and outdoor spaces may require different electrical considerations based on their intended functions.
Sections and construction details provide additional information that may not be fully explained by a floor plan or elevation. They can illustrate how different parts of the home come together, including wall assemblies, floor levels, ceilings, roof connections, and other construction elements.
These drawings give contractors additional information for interpreting the design and understanding specific construction requirements.
One of the most common questions homeowners ask is: do house plans include engineering?
The answer depends on the plan package and the requirements of the specific project. Architectural house plans and structural engineering are not necessarily the same thing. House plans primarily communicate the design, layout, dimensions, appearance, and construction intent of the home, while structural engineering addresses elements such as structural loads, foundations, beams, columns, framing, and other structural requirements.
In many projects, a licensed structural engineer may need to review or provide additional engineering documents based on local building codes, site conditions, soil conditions, and the home's structural requirements.
Because requirements can vary by location and project, homeowners should confirm what is included in their specific plan package and whether additional engineering will be required before construction.
A detailed house plan package gives everyone involved in the project a common reference point. Homeowners can better understand their future home, while builders and contractors can use the drawings to coordinate construction.
Detailed plans can also help identify design decisions earlier in the process. Instead of making major changes after construction has started, homeowners can review room layouts, exterior details, electrical locations, and other features before the project moves forward.
At Kevin Young Designers, the design process is built around collaboration and refinement. The process moves from understanding the homeowner's vision to preliminary sketches, detailed production drawings, and a final review of the plans.
Every home is different, so the exact contents of a house plan package can vary based on the project's scope and requirements. The key is to have enough detailed information to clearly communicate the design and support the next stages of the building process.
If you're wondering what is included in a house plan package, reviewing the specific deliverables with your designer is an important first step. Understanding what comes with house plans—and knowing whether additional engineering, site plans, or other documentation is needed—can help you move forward with greater clarity and confidence.
With a thoughtful design process and detailed documentation, your house plans can become more than drawings on paper. They can provide a clear foundation for transforming your vision into a home designed around the way you want to live.
Thoughtfully designed home plans by Kevin Young Designers, created with exceptional attention to detail. Each plan is professionally crafted to deliver beauty, functionality, and a design tailored to the way you live.

MAY 15, 2025
APRIL 24, 2025
APRIL 3, 2025