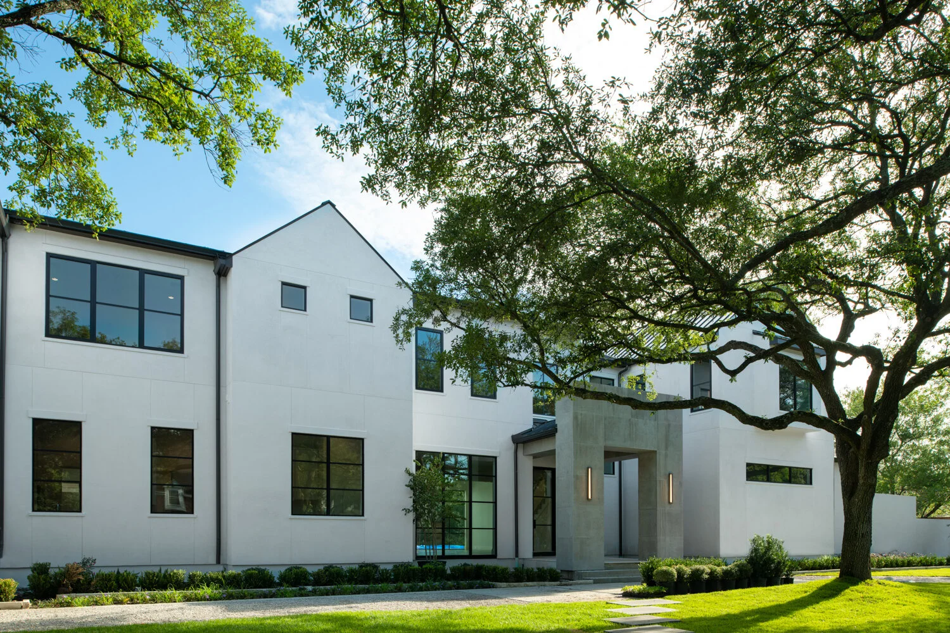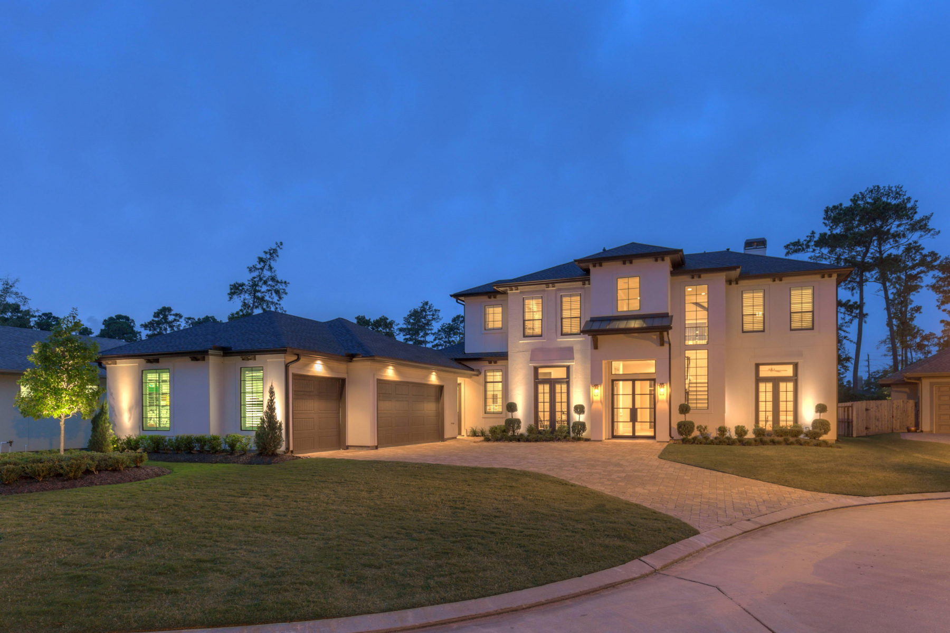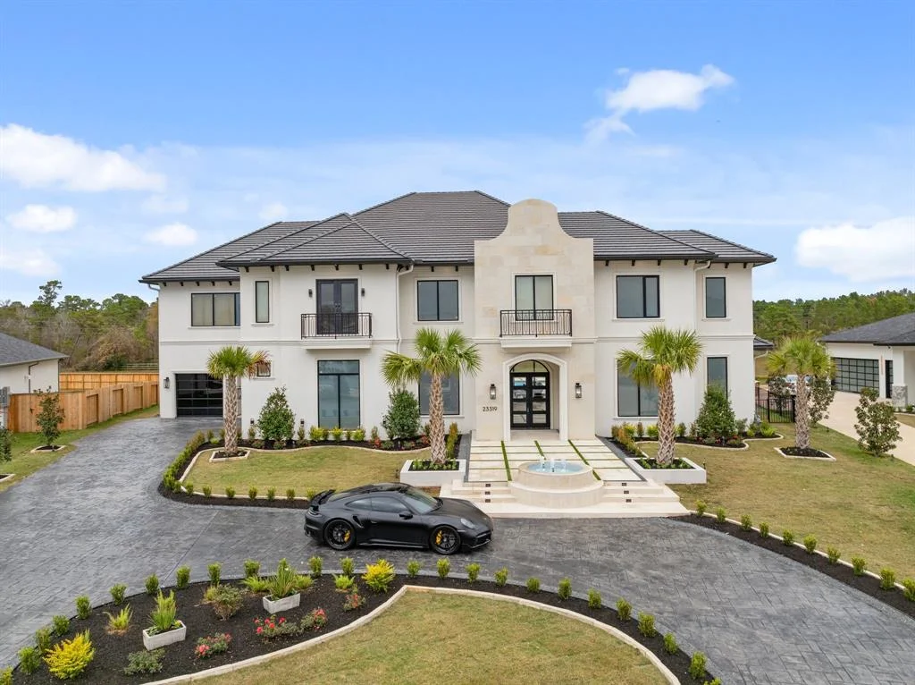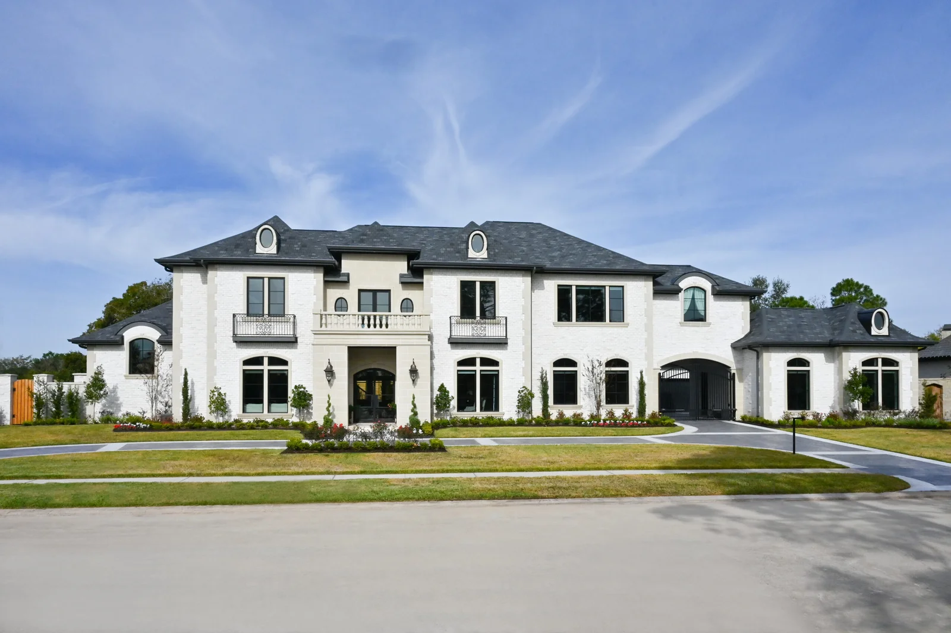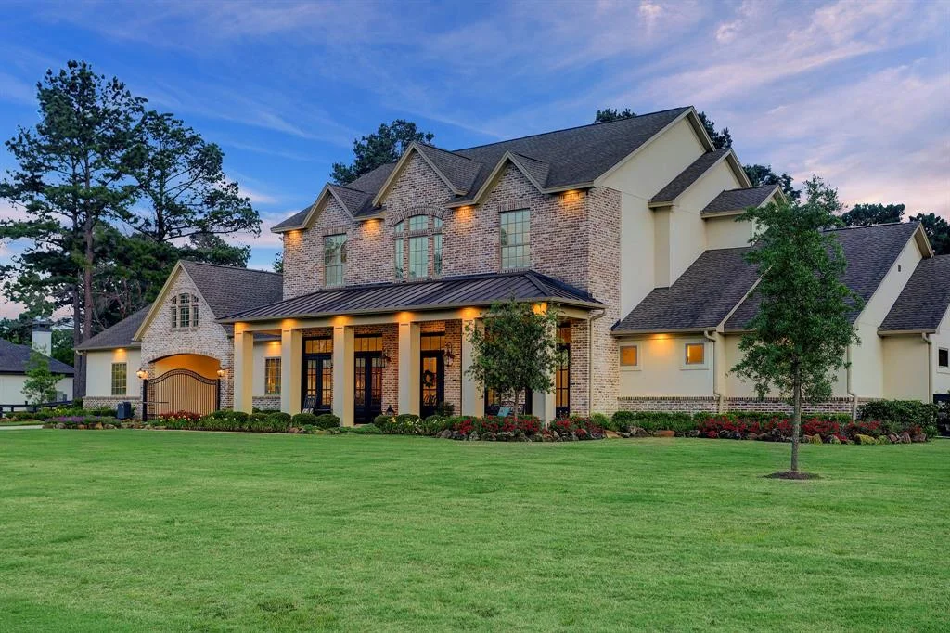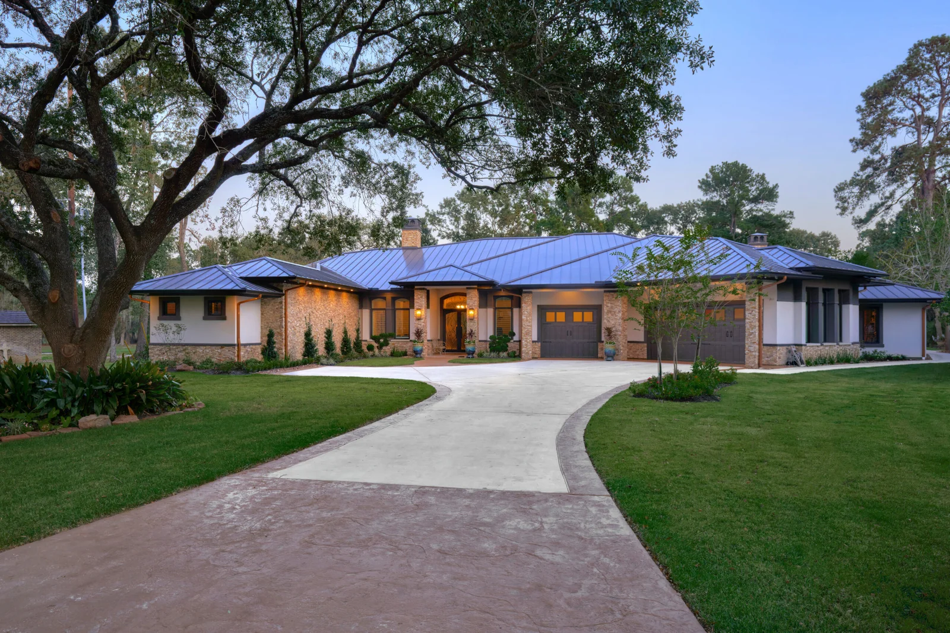
The flagship residence of the KYD Signature Collection,
No two families live the same way. That’s why Kevin Young Designers begins with a conversation—not a floor plan.
Choosing the right house plan starts with understanding your lot. Every piece of land has its own dimensions, shape, orientation, and site conditions, so a floor plan that works well on one property may not be suitable for another. Before selecting a design, it is important to consider how the home will fit on the lot while still providing the space, comfort, and features your family needs.
If you are wondering how to choose a house plan for your lot, begin by looking carefully at the size and characteristics of your property. The width and depth of your lot, required setbacks, driveway access, outdoor space, and local building regulations can all influence which house plans will work best.
The first step is to know the exact dimensions of your lot. A lot that is wide and relatively shallow may require a different home design than a narrow, deep property. Similarly, corner lots, sloped lots, and irregularly shaped lots can present unique planning considerations.
Pay particular attention to the buildable area of the property rather than simply its total size. Local regulations may require setbacks from the front, rear, and side property lines. Easements, utility areas, drainage requirements, and other restrictions can further reduce the space available for construction.
Understanding these limitations early can help you narrow down house plans that are realistic for your property.
One of the most important factors to consider is house plan lot width requirements. The width of your home should work comfortably within the available building envelope while leaving enough space for required setbacks.
For example, a narrow lot may be better suited to a home with a compact footprint or a side-entry design. A wider lot may provide more flexibility for larger floor plans, wider garages, additional windows, or outdoor living areas.
When reviewing a house plan, look beyond the dimensions of the main living area. Consider the garage, porches, patios, roof overhangs, and other exterior features that may affect the overall footprint. Comparing the plan dimensions with your lot dimensions can help you avoid choosing a design that looks suitable on paper but does not fit your property.
The direction your lot faces can also influence your house plan selection. Think about where the front, rear, and sides of the property are located in relation to the sun, street, views, and neighboring homes.
A well-oriented plan can help make better use of natural light and outdoor areas. Depending on your location and climate, you may want major living spaces or outdoor entertaining areas positioned to take advantage of desirable sunlight or views.
Your lot's orientation can also influence where windows, entrances, garages, and patios should be placed. Taking these factors into account when choosing the right floor plan can make your finished home feel more comfortable and functional.
Lot size is only one part of the decision. The house should also meet the way you live. Consider how many bedrooms and bathrooms you need, whether you work from home, how often you entertain guests, and how much storage or garage space your household requires.
Think about your daily routines as well. An open-concept kitchen and living area may be useful for families who spend a lot of time together, while a plan with more separated rooms may provide additional privacy.
The goal is to find a balance between fitting the plan onto your lot and creating spaces that support your lifestyle.
A good house plan should leave room for the outdoor features you want. Depending on the property, this could include a backyard, patio, porch, garden, pool, or play area.
Avoid using every available portion of the lot for the house itself. Outdoor space can be just as important as interior square footage, particularly if you enjoy entertaining or spending time outside.
When comparing plans, consider how the home will connect to the yard and whether doors and windows are positioned to create an easy transition between indoor and outdoor spaces.
Before making a final decision, check local zoning and building requirements. Rules regarding setbacks, building height, lot coverage, parking, and other factors can affect which plans are suitable.
It is also worth considering the site's topography. A sloping lot may require a plan specifically designed for changing elevations, while a flat lot may offer more flexibility.
The right home design should work with your property rather than against it. By understanding your lot dimensions, checking house plan lot width requirements, considering orientation, and evaluating your lifestyle, you can make the selection process much easier.
If you are still asking how to choose a house plan for your lot, start by identifying your lot's limitations and opportunities. Then compare plans based on their dimensions, layout, outdoor connections, and ability to meet your family's needs.
Ultimately, choosing the right floor plan is about more than finding a design you like. It is about selecting a home that fits your land, lifestyle, and long-term goals. With careful planning, you can find a house plan that makes the most of your lot while creating a comfortable and functional place to live.
Thoughtfully designed home plans by Kevin Young Designers, created with exceptional attention to detail. Each plan is professionally crafted to deliver beauty, functionality, and a design tailored to the way you live.

MAY 15, 2025
APRIL 24, 2025
APRIL 3, 2025